m w


Site planning and master planning, including trails, patios, and larger community developments.

Ground-up buildings, additions, and the structural work that holds them up.

Interior design and renovation work for commercial, civic, and residential spaces.
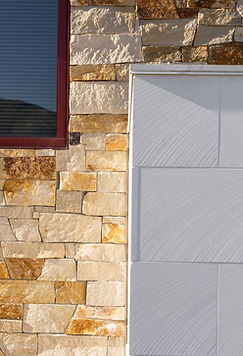
Facade work on existing buildings, from new exteriors to smaller updates.

Moab Cambria Suites Hotel
Moab Cambria Suites Hotel
Where the day's dust settles and the evening begins.
Most guests at Cambria Moab spend their days outdoors, hiking, biking, or driving through the parks, and come back tired, sunburnt, and ready to sit down. Our concept for the interiors centered on that moment of relief, the shaded spot you find at the end of a long day in the desert. The materials are soft and warm, and the colors are calm enough to let tired eyes rest.
The palette is built on a ratio. About 65 percent of the hotel is textured neutrals in the flooring, walls, millwork, and larger upholstered pieces. Another 25 percent adds warmer, richer tones through accent chairs, rugs, lighting, and metals. The final 10 percent goes to pattern and color in pillows and artwork. A pale sage, borrowed from the desert's scrub and cactus, sits alongside the rust and brown tones, and matte black steel runs through every room.
Each individual space carries a few specific details. A mineral-toned mural covers the wall behind the reception desk, and the elevator corridors hold a cactus mural recolored to the same sage. Felt baffles in bark and barley tones hang over the dining room to soften the noise of breakfast service.
The bar is lined with fluted taupe tile and adobe-toned resin panels under black pendants, and the rebuilt fitness center has an oiled-oak sports floor, a full mirror wall, and a mural of its own.
Much of the work involved adapting what the hotel already had. Tile in the lobby, restrooms, and elevator lobbies was cleaned and kept, wood base and millwork were restained. In the suites, the original headboards were lowered, refinished, and fitted with dark panels and built-in lighting. New quartz vanity tops, backlit mirrors, and black hardware bring the bathrooms up to brand standards.
Work was scheduled floor by floor, twelve suites at a time, so the hotel could stay open through construction. Guests now come back from the parks to rooms that feel quiet, warm, and clearly part of Moab.
Project Data
Project Number
2465
Project Title
Moab Cambria Hotel
Project Location
Moab, Utah
Project Size/Area
56,478 SF gross, three stories, 94 guest suites
Project Type
Hotel Renovation
Project Status
Under Construction
Project Duration
2 years
Completion Year
2026
Project Budget
$2,300,000
Client
Cambria Hotel Moab
Design
MOW
Construction
PDQ Builds
Electrical
Elemental Engineering
Mechanical
Shakespeare Engineering
Landscape
PKJ Design Group
Art/Brand
Cambria Hotels / Choice Hotels International