m w


Site planning and master planning, including trails, patios, and larger community developments.

Ground-up buildings, additions, and the structural work that holds them up.

Interior design and renovation work for commercial, civic, and residential spaces.
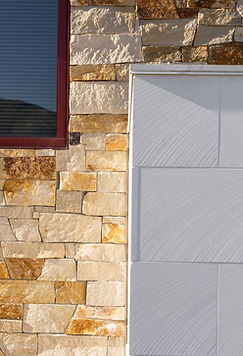
Facade work on existing buildings, from new exteriors to smaller updates.

Moab Cambria Suites Hotel

Moab Cambria Suites Hotel
Moab Cambria Suites Hotel
A Main Street hotel in colors borrowed from the canyons.
Moab is a town people travel to for the landscape. Arches National Park is five minutes north, Canyonlands is under half an hour away, and the Cambria Suites hotel at 400 North Main sits on the road that connects the parks to everything else. It was built as a Comfort Inn, with three stories, 94 suites, stucco walls, and a parking lot facing the street.
Converting the building to Cambria, the upscale brand within Choice Hotels, meant working through a long list of brand requirements on a fixed budget. Ownership preferred keeping certain elements still in good condition to be able to put the savings toward the pieces that make the biggest impact for guests. The structure and stucco envelope stayed, and the design work started from what was already standing.
The new exterior palette is pulled directly from the rock outside town, deep sandstone reds and browns over a weathered, muted base. Every stucco wall was patched and repainted, and every window, joint, and opening was recaulked to hold up through Moab's blistering summers. The existing railings and details were repainted into the scheme. New exterior glazing, new lighting, and an internally lit Cambria monument sign, set on the original base, finish the street side.
Beyond the building, we redesigned the grounds and pool area with PKJ Design Group. The stamped concrete at the arrival court was recolored, and the sidewalks and perimeter retaining walls were cleaned and repaired.
New railings and fencing enclose the pool, giving guests a shaded place to sit and swim at the end of a hot day. An outdoor seating area by the entrance carries the dining room outside, and the pool house was repainted to match the hotel, its restrooms refinished in new tile.
The hotel keeps its original footprint, lot, and frame. What changed is how it sits in Moab: its colors, its light at night, and the outdoor spaces where guests now spend their evenings.
Project Data
Project Number
2465
Project Title
Moab Cambria Hotel
Project Location
Moab, Utah
Project Size/Area
56,478 SF gross, three stories, 94 guest suites
Project Type
Hotel Renovation
Project Status
Under Construction
Project Duration
2 years
Completion Year
2026
Project Budget
$2,300,000
Client
Cambria Hotel Moab
Design
MOW
Construction
PDQ Builds
Electrical
Elemental Engineering
Mechanical
Shakespeare Engineering
Landscape
PKJ Design Group
Art/Brand
Cambria Hotels / Choice Hotels International